
When a Sarawak operation outgrows its current warehouse or production footprint, the first question is often, “What equipment should we buy?” A better starting point is, “What flow are we trying to enable?” Layout and equipment only deliver results when they match real movement patterns, storage profiles, and constraints such as space, aisle widths, floor condition, docks, yard access, and shift structure.
This guide provides a practical framework to plan Material Handling Equipment Sarawak projects from the inside out: define flow, translate it into layout rules, then select the right mix of forklifts, reach trucks, pallet jacks/stackers, and racking systems. It’s built for operations leaders upgrading warehouses, factories, and distribution centres—especially teams comparing suppliers and weighing new vs reconditioned vs rental options.
1) Start with an end-to-end flow map (before you sketch aisles)
Treat the facility as a system of flows, not a collection of racks and trucks. Map how goods, people, and information move from arrival to dispatch. The goal is to reduce touches, travel distance, congestion, and safety conflicts—while keeping flexibility for growth.
Define your “unit load” and movement frequency
Identify the dominant unit loads you handle (palletised cartons, drums, long materials, cages, mixed-case picking). For your top SKUs or product families, capture:
- Typical pallet size and weight (including overhang risk)
- Handling method (pallet, slip sheet, cage, stillage)
- In/out frequency and seasonality patterns
- Storage requirements (indoor/outdoor, sensitive goods)
- Batch size and staging needs at production or outbound
This tells you whether you’re designing for high-throughput cross-dock flow, stable storage, or a hybrid—and whether the best “next spend” is equipment speed, racking utilisation, or staging discipline.
Draw a simple spaghetti map for travel distance
On a scaled floor plan (even basic), trace actual routes for:
- Receiving to putaway
- Picking to consolidation
- Production to finished goods
- Replenishment to pick faces
- Returns/QA to quarantine
Spaghetti maps quickly reveal waste: forklifts crossing pedestrian routes, long loops from docks to storage, and staging placed in the wrong spot. Aim for clean lines with fewer intersections.
Set performance targets that guide design choices
Use decision rules to prevent overbuilding:
- Separate pedestrians from powered equipment on main routes
- Keep fast movers close to docks and pick faces
- Design staging so forklifts don’t park in aisles
- Use narrow-aisle approaches only where density truly pays off
2) Translate flow into layout zones and “no-compromise” constraints
Convert your flow map into zones that work without constant supervision. In Sarawak, where many sites combine indoor/outdoor areas and variable floor conditions, zoning also helps decide where electric equipment is suitable versus internal combustion (IC) trucks.
Core zones to plan (and what to watch for)
- Receiving: unloading, inspection, sorting, buffering; don’t blend with outbound staging.
- Putaway buffer: prevents inbound pallets blocking doors or aisles.
- Reserve storage: higher density, lower touch; match racking to SKU profile and replenishment method.
- Forward pick: most accessible for fast movers; often the biggest driver of daily travel.
- Production staging (if applicable): defined lanes for WIP, components, finished goods, reject/quarantine.
- Outbound staging: lanes sized for dispatch waves; kept clear of main routes.
- Charging/fuelling & maintenance: ventilation, fire safety, access for technicians, and a no-traffic perimeter.
- Pedestrian corridors: protected walkways and controlled crossings.
Identify constraints that can break a design if ignored
Confirm these early because they can invalidate layouts and equipment choices:
- Clear height under beams, sprinklers, lights, ducting (drives rack height and mast selection).
- Floor flatness and condition (critical for reach trucks and higher lifts; affects stability and vibration).
- Dock interface: door heights, levelers, ramp gradients, and yard turning space.
- Aisle width reality: base it on the truck’s turning needs with your load, not what “fits on paper.”
- Outdoor exposure: rain, uneven surfaces, and temperature influence tyre choice, traction, and protection needs.
Tip: ask suppliers to calculate turning aisle requirements using your exact pallet and load dimensions, including overhang and wrap.
3) Choose racking and storage strategy first, then fit equipment to it
A frequent mistake is choosing a forklift model first and forcing racking to fit. Racking decisions lock in aisle width, lift height, pallet orientation, and replenishment approach—these determine truck type and capacity requirements.
Match rack type to SKU behaviour and access needs
- Selective racking: high SKU variety and direct access; flexible for change.
- Drive-in racking: higher density for fewer SKUs; requires lane discipline and LIFO tolerance.
- Double-deep racking: more density with reduced selectivity; often needs suitable reach capability.
- Mobile racking: density plus selectivity; depends on mechanical movement and strict procedures.
- Cantilever racking: long goods (timber, pipes, profiles); pairs with appropriate attachments and stable lanes.
- Flow rack: FIFO and throughput for pick/replenishment; needs consistent pallet quality.
- Very narrow aisle (VNA) racking: maximum density; demands high discipline and high-quality floors.
Plan the “working space” around racking
Include more than the rack footprint:
- End-of-aisle turning areas
- Inbound/outbound staging that won’t spill into aisles
- Safety clearances and rack protection (upright guards, end barriers)
- Replenishment routes that don’t conflict with picking
Example: If outbound staging regularly occupies the first bay in multiple aisles, “adding more racking” can reduce throughput. Rebalance space toward dedicated staging lanes instead of forcing overflow into aisles.
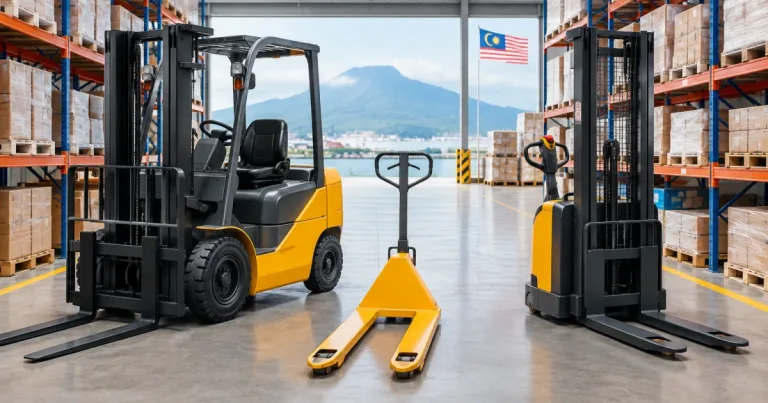
4) Build the equipment mix: forklifts, reach trucks, pallet trucks, and attachments
With flow and storage defined, design a mix that meets workload without overbuying. Your fleet should cover (1) main transport, (2) high-lift putaway, (3) low-level movement, and (4) special handling.
Where different truck types fit best
- Counterbalance forklift (electric, diesel, or petrol): versatile for loading/unloading, general transport, and yard work (especially IC). Electric suits indoor operations with cleaner environments.
- Reach truck: narrow aisles and higher racking where space utilisation matters.
- Electric pallet jacks: fast horizontal movement for dispatch lanes, tight areas, and reducing fatigue.
- Stackers: light-to-medium lifting in smaller warehouses or where a full forklift is unnecessary.
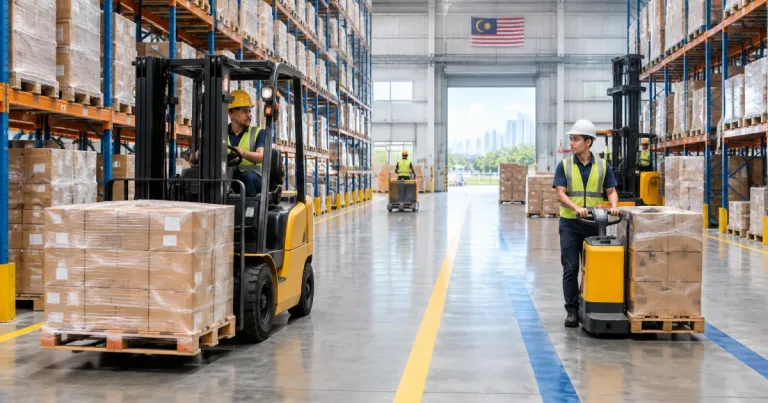
Many Sarawak sites benefit from a blended approach: counterbalance for docks/yards, reach trucks for racked storage, and pallet trucks for staging and loading lanes.
Electric vs diesel/petrol vs lithium-ion: decide by use case
- Diesel & petrol forklifts: strong for outdoor yards, uneven surfaces, and heavy-duty cycles; consider indoor restrictions, noise, and emissions if entering warehouses.
- Electric forklift: ideal for indoor warehousing and predictable routes; plan charging, battery management, and shift patterns.
- Lithium-ion battery forklifts: useful for opportunity charging, consistent power, and reduced battery-room footprint; ensure infrastructure and duty cycle match.
Example: If docks run in waves with downtime, lead-acid electrics with scheduled charging may be sufficient. If you operate continuous multi-shift work with limited space for battery change, lithium-ion can simplify operations.
Don’t forget attachments and load handling details
- Fork length and fork positioners for varied pallet sizes
- Paper roll clamps, drum handlers, bale clamps for non-pallet loads
- Side shifters for dock work and precise placement
- Tyre selection (cushion vs pneumatic; indoor vs outdoor)
Attachments change load centre and can de-rate capacity. Validate residual capacity at required lift height with the attachment fitted.
5) Dimension aisles, docks, and staging with “real operating geometry”
Plans can look good until aisles become parking lots and staging spreads everywhere. Dimension critical areas using real geometry: turning needs, pallet size, and safe working space for people.
Aisle width: calculate using the load, not the empty truck
- Truck type (counterbalance vs reach truck)
- Load dimensions (including overhang and wrap)
- Pallet orientation (lengthwise vs crosswise)
- Rack face clearance and operator error margin
Action: create a one-page “design load” sheet defining your standard pallet footprint and maximum overhang. Use it for aisle width, rack bay sizing, and truck specs.
Staging lanes: treat them like inventory locations
- Marked capacity (pallets per lane)
- Ownership rules (receiving, QA, outbound waves, production)
- Time limits and escalation
- Clear travel lanes around staging (avoid blocking pedestrian corridors)
Example: If outbound staging needs 80 pallets at peak and each lane holds 10, plan at least 8 lanes plus a buffer for exceptions. Under-allocation pushes overflow into aisles, increasing collision risk and slowing work.
Dock design: separate unload/load from sort/inspect
Dock congestion often comes from doing too much at the doors. Allocate:
- Door zone: unload/load only
- Inspection/sort zone: a few metres back
- Putaway buffer: farther in, linked to main routes
This keeps doors turning while checks and documentation continue without blocking carriers or internal traffic.
6) Engineer safety into the plan (traffic, people, and operating discipline)
Safety is built through layout first. In mixed environments—forklifts, pedestrians, and delivery vehicles—good design reduces reliance on perfect behaviour during peak pressure.
Design a traffic plan with hierarchy and separation
- Main forklift routes: direct and kept free of staging overflow.
- Pedestrian walkways: continuous and protected; avoid routing staff through forklift aisles.
- Crossings: minimise; where unavoidable, control and make them highly visible.
- One-way systems: helpful in high-traffic zones to reduce head-on encounters.
Action: run a peak-hour tabletop simulation with supervisors, operators, and storekeepers. If the plan only works when everyone “waits politely,” redesign routes and buffers.
Operational controls that protect your layout investment
- SOPs for staging and replenishment
- Pre-shift equipment checks and reporting
- Speed controls in high-risk zones
- Clear rules for mixed indoor/outdoor operation
- Operator refresher training after layout or equipment changes
Retraining is essential: operating a reach truck in narrow aisles differs from running a counterbalance forklift at the dock.
7) Make a business-case: buy vs reconditioned vs rental (and how to compare suppliers)
The decision is often not only “which truck,” but “how to acquire capacity with the least risk.” Many operations mix approaches: buy core trucks, rent seasonal capacity, and use reconditioned units for secondary roles.
How to decide: a simple decision framework
- Criticality: if downtime stops shipping/production, prioritise reliability, service support, and parts availability.
- Utilisation: high-hours, multi-shift use justifies higher specifications and a strong maintenance plan.
- Volatility: rental protects cash flow and avoids underused assets when demand swings.
- Environment: outdoor-heavy use may favour robust IC trucks or properly protected electrics.
Example: rent an extra unit for a 3-month peak rather than owning a truck idle for 9 months. For a primary dock truck running daily, ownership plus preventive maintenance can reduce risk.
Questions to ask when evaluating a material handling equipment supplier
- Can you validate aisle width and rack interface using my real pallet/load dimensions?
- What is your preventive maintenance plan and breakdown response time?
- Do you support both new and reconditioned forklifts, and how do you verify condition?
- Can you supply complementary equipment (reach trucks, pallet jacks/stackers, racking) so the system is designed together?
- Do you provide operator training support after layout or equipment changes?
If you’re also comparing options outside Sarawak, benchmark against broader Material Handling Equipment Malaysia supply standards: warranty clarity, parts support, service network, and the ability to scale fleet and racking together.
8) Implementation roadmap: from concept to commissioning (with practical examples)
Execution determines whether the design works on day one. A phased roadmap reduces disruption and prevents rework.
Phase 1: Discovery and concept design
- Confirm unit loads, throughput patterns, and constraints
- Map current and future flows (including growth assumptions)
- Select storage strategy and define zone allocations
- Create a preliminary equipment mix and traffic plan
Example: A growing Sarawak distribution centre finds most travel is between receiving and reserve storage. The concept relocates fast-moving reserve locations nearer the docks and adds electric pallet jacks for staging, freeing forklifts to focus on unloading and putaway.
Phase 2: Detailed design and procurement
- Finalize racking layout and aisle widths using real truck geometry
- Define charging/fuelling and maintenance zones
- Confirm truck specifications (lift height, residual capacity, tyre type)
- Plan staging lane markings and signage
- Decide buy/rent/reconditioned strategy by equipment role
Example: A manufacturer selects a reach truck for narrower aisles and keeps a counterbalance unit for dock work, adding rack protection and revising pedestrian corridors to remove a high-risk crossing near the loading bay.
Phase 3: Installation and change management
- Install racking and floor markings in stages
- Commission equipment, verify charging safety, and set parking areas
- Train operators on new routes, narrow-aisle rules, and staging discipline
- Run a controlled pilot (one zone or one shift) before full rollout
Example: During commissioning, outbound staging spills into a main aisle at peak dispatch. The fix is to re-stripe staging lanes and add a dedicated buffer zone to prevent reversing in congested areas.
Phase 4: Stabilize and continuously improve
- Audit travel paths and congestion points after 2–4 weeks
- Refine slotting (fast movers near docks; bulky goods in appropriate bays)
- Adjust preventive maintenance schedules based on actual operating hours
- Refresh SOPs and retrain when exceptions become routine
This phase often delivers the highest return because it turns a new layout into a repeatable operating system.
Conclusion: treat layout, flow, and equipment as one system
Successful upgrades in Sarawak don’t come from choosing a popular forklift model or adding racking by default. Strong outcomes come from a clear flow map, zoning that prevents conflicts, storage strategy that matches SKU behaviour, and equipment selected around real operating geometry.
If you’re evaluating a Forklift Sarawak purchase or planning a broader material handling upgrade, use this framework to define requirements before requesting quotations. You’ll receive more relevant proposals, face fewer commissioning surprises, and build a system that supports safety and throughput as your operation grows.
For further background reading, you may find these internal resources helpful: choosing the right material handling equipment for your business in Malaysia, how material handling equipment improves operational efficiency, and electric forklift vs diesel forklift decision considerations.
Frequently Asked Questions
What counts as material handling equipment for a warehouse or factory in Sarawak?
Material handling equipment typically includes forklifts (electric, diesel, petrol), reach trucks, electric pallet jacks, stackers, and the supporting storage system such as warehouse racking. In practice, it also includes attachments (like clamps or fork positioners), charging/fuelling areas, and layout controls such as staging lanes and traffic routes—because these elements directly affect how safely and efficiently goods move.
How do I choose between a counterbalance forklift and a reach truck?
Choose based on where the work happens. Counterbalance forklifts are versatile for loading/unloading, general transport, and outdoor or dock work. Reach trucks are purpose-built for racked storage in tighter aisles and higher lift heights, often improving storage density and reducing travel in warehouse aisles. Many facilities use both: counterbalance units for dock/yard and reach trucks for high racking zones.
Should I select racking or forklifts first when planning a new layout?
Start with storage strategy and racking intent, then select equipment to match. Racking type and aisle width decisions drive the required truck type, turning space, lift height, and residual capacity. If you select forklifts first, you may end up with aisle widths that waste space or trucks that cannot safely operate at the planned rack height.
When does an electric forklift or lithium-ion battery forklift make sense?
Electric forklifts are commonly suited to indoor warehouses where air quality, noise, and predictable travel routes matter, provided you can support charging and battery management. Lithium-ion battery forklifts are often considered when you want opportunity charging, consistent power across shifts, and less need for a dedicated battery change area. The right choice depends on your duty cycle, available space for charging, and whether trucks must operate outdoors or across uneven surfaces.
How can I evaluate a material handling equipment supplier in Malaysia for a Sarawak project?
Look beyond equipment brochures. A strong supplier should be able to validate aisle geometry using your actual pallet/load dimensions, propose an equipment mix that matches your flow and racking plan, and support after-sales service (maintenance, spare parts, troubleshooting). It also helps if they can provide complementary solutions—forklifts, warehouse equipment, racking, rental options, and operator training—so the full system is planned and supported together.
Plan your Sarawak layout and equipment mix with AM Forklift Sdn. Bhd.
If you’re redesigning a warehouse or upgrading a facility in Sarawak, AM Forklift Sdn. Bhd. can help you translate flow and storage goals into a practical equipment plan—covering new & reconditioned forklifts, electric and lithium-ion options, diesel/petrol units, reach trucks, electric pallet jacks & stackers, and warehouse racking systems. We also support operations with flexible rental, repair and preventive maintenance, spare parts, and professional forklift operator training.
Share your layout constraints, pallet profile, and throughput goals, and we’ll help you shortlist an equipment mix that fits your aisles, docks, and staging workflow.